Back

S/N Estancia de Canal

San Miguel de Allende, Guanajuato, Mexico
$549,000

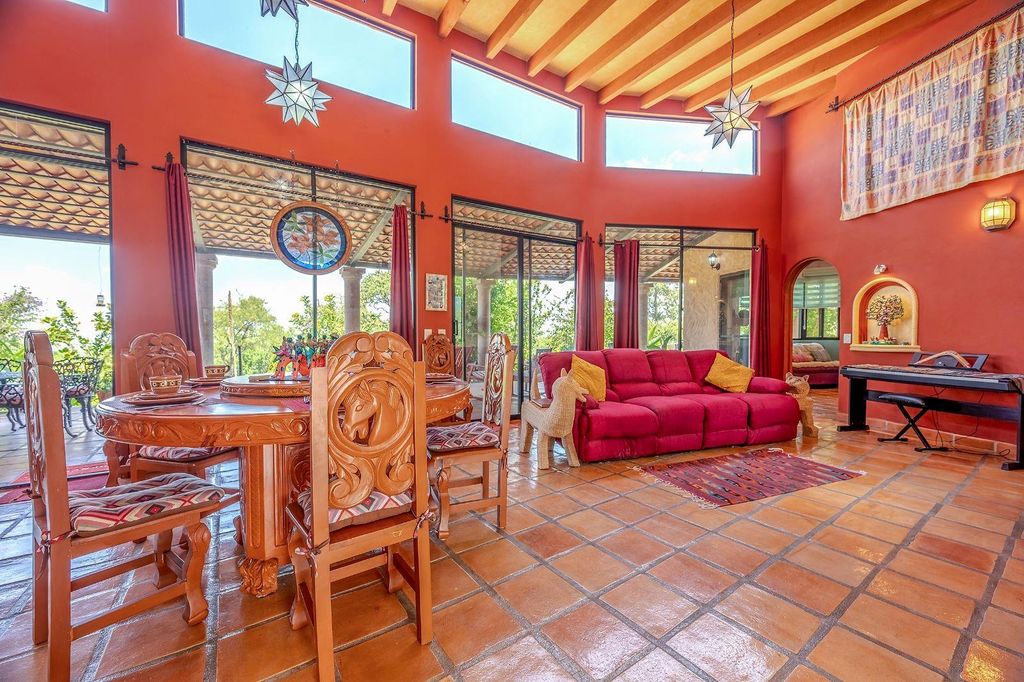
Nestled in the tranquil countryside of Estancia de Canal, Casa Emma is a charming retreat that captures the beauty, privacy, and relaxed lifestyle that define the outskirts of San Miguel de Allende. Surrounded by nature and framed by the dramatic peaks of Los Picachos, this inviting property offers an exceptional opportunity to enjoy country living just minutes from the city's vibrant historic center. Situated on an expansive 5,000 m² lot, the home offers 352.83 m² of thoughtfully designed living space. The open-concept floor plan seamlessly connects the kitchen, dining, and living areas, creating a warm and welcoming atmosphere filled with natural light—perfect for both everyday living and entertaining. A separate casita with a full bathroom adds remarkable versatility, ideal for guest. One of Casa Emma's most captivating features is its spacious rooftop terrace, where breathtaking mountain views become the backdrop for morning coffee, sunset cocktails, evenings beneath the stars.

Lot Information
Disclaimer: Lot configuration and dimensions are estimates, not based on personal knowledge and come from a third party (Digital Map Products); therefore, you should not rely on the estimates and perform independent confirmation as to their accuracy
Request More Information
Provide your contact information to receive more information for this listing.
*
*
*

Please limit your comment to 300 characters.
Terms of Use
This email may ONLY be used to contact the agent / broker to schedule a showing of the MLS property listing and any other usage is prohibited.
General Description
Property Type
Global
Status
Active on Market
Bedrooms:
2 Bedrooms
Baths:
2 Full & 1 Half Bath(s)
Build SqFt:
3,797 Seller
City / Zip:
San Miguel de Allende, Guanajuato / 37886
Days on Market:
46 day(s)
Room Dimensions
Dining:
75x43, 1st
Bedroom:
53x58, 1st
Bedroom:
53x58, 1st
Interior Features
Bathroom Description:
Half Bath,Primary Bath: Soaking Tub
Bedroom Desc:
All Bedrooms Down
Kitchen Desc:
Kitchen open to Family Room
Room Description:
1 Living Area,Breakfast Room,Entry,Family Room,Formal Dining,Formal Living,Kitchen/Dining Combo,Living/Dining Combo
Interior:
Balcony,Formal Entry/Foyer,High Ceiling,Vaulted Ceiling
Exterior Features
Private Pool:
No
School Information
District:
Listing Broker: BERKSHIRE HATHAWAY HOMESERVICES PREMIER PROPERTIES
Request More Information
Provide your contact information to receive more information for this listing.
*
*
*

Please limit your comment to 300 characters.
Terms of Use
This email may ONLY be used to contact the agent / broker to schedule a showing of the MLS property listing and any other usage is prohibited.
Listing Broker: BERKSHIRE HATHAWAY HOMESERVICES PREMIER PROPERTIES
Last updated as of: 11/07/2026


Privacy Policy
Terms of Use

Texas Real Estate Commission Consumer Protection Notice
Texas Real Estate Commission Information About Brokerage Services

All information is subject to change and should be independently verified.
Copyright© 2026, HOUSTON REALTORS® INFORMATION SERVICE, INC. All Rights Reserved.
Disclaimer: HAR makes no representations or warranties of any nature with regard to the privacy and/or business practices of the websites linked from or to HAR.com nor with regard to their use of any information they may collect.