Back

Villa 4 Calle 4 Sur, LT 01-5, La Veleta

Tulum, Quintana Roo, Mexico
$450,000

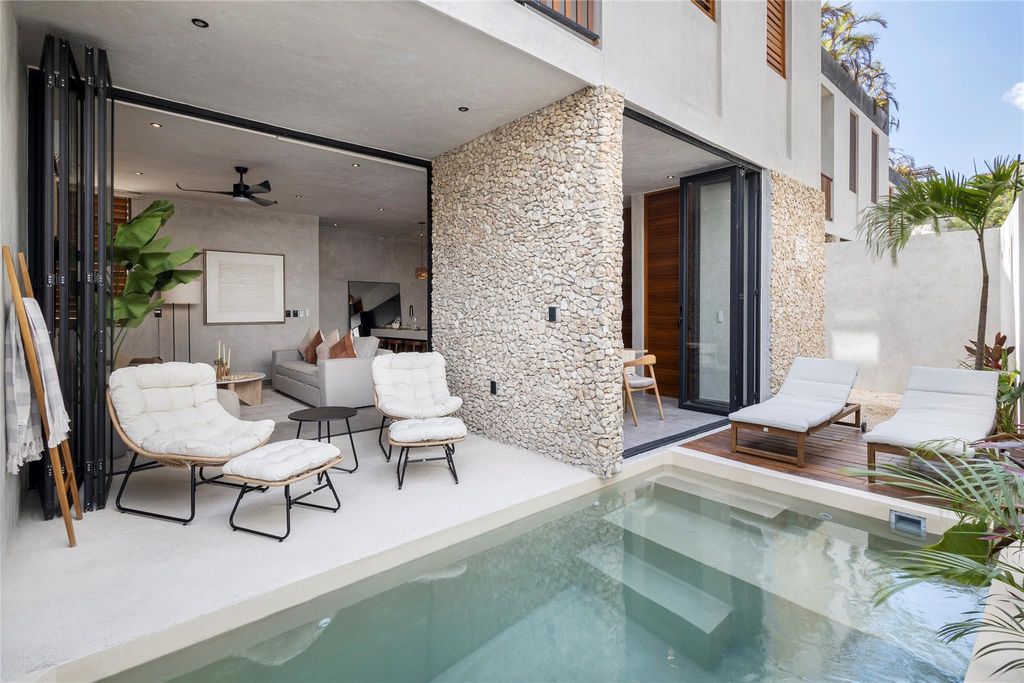
Want to own a piece of The Riviera Maya? Experience the distinctive lifestyle of Tulum, a sophisticated three-story contemporary villa immersed in a lush tropical jungle setting. Thoughtfully designed for privacy and seamless indoor-outdoor living, the residence features three bedrooms, three full baths, two half baths, a modern fully equipped kitchen, and inviting living spaces across three levels. Two private pools elevate the experience, including a spectacular rooftop pool and terrace with grill surrounded by tropical views. Additional features include an outdoor laundry area, high-speed Wi-Fi, and private parking for one compact vehicle. Just minutes from the turquoise waters of the Caribbean Sea, Villa Atia IV blends modern architecture, natural surroundings, and the relaxed sophistication that defines the Tulum lifestyle—ideal as a private residence, vacation retreat, or investment property.

Lot Information
Disclaimer: Lot configuration and dimensions are estimates, not based on personal knowledge and come from a third party (Digital Map Products); therefore, you should not rely on the estimates and perform independent confirmation as to their accuracy
Request More Information
Provide your contact information to receive more information for this listing.
*
*
*

Please limit your comment to 300 characters.
Terms of Use
This email may ONLY be used to contact the agent / broker to schedule a showing of the MLS property listing and any other usage is prohibited.
General Description
Property Type
Global
Status
Active on Market
Bedrooms:
3 Bedrooms
Baths:
3 Full & 2 Half Bath(s)
Stories:
3 STORY
Year Built:
2025
Build SqFt:
2,479 Appraisal District
Lot Size:
1,654 Appraisal District
City / Zip:
Tulum, Quintana Roo / 77760
Days on Market:
55 day(s)
Room Dimensions
Living:
1st
Dining:
1st
Kitchen:
1st
Primary Bedroom:
2nd
Bedroom:
2nd
Bedroom:
2nd
Primary Bath:
2nd
Bath:
2nd
Bath:
2nd
Home Office/Study:
2nd
Exterior Porch/Balcony:
3rd
Interior Features
Kitchen Desc:
Breakfast Bar,Instant Hot Water,Kitchen open to Family Room,Soft Closing Cabinets
Room Description:
1 Living Area,Formal Dining,Home Office/Study,Kitchen/Dining Combo,Living Area - 1st Floor,Media,Sun Room
Bedroom Desc:
3 Bedrooms Up
Bathroom Description:
Half Bath,Primary Bath: Double Sinks
Interior:
Balcony,Dryer Included,High Ceiling,Refrigerator Included,Spa/Hot Tub
Exterior Features
Private Pool:
Yes
Lot Description:
Corner
School Information
District:
Listing Broker: KELLER WILLIAMS REALTY THE WOODLANDS
Request More Information
Provide your contact information to receive more information for this listing.
*
*
*

Please limit your comment to 300 characters.
Terms of Use
This email may ONLY be used to contact the agent / broker to schedule a showing of the MLS property listing and any other usage is prohibited.
Listing Broker: KELLER WILLIAMS REALTY THE WOODLANDS
Last updated as of: 10/06/2026


Privacy Policy
Terms of Use

Texas Real Estate Commission Consumer Protection Notice
Texas Real Estate Commission Information About Brokerage Services

All information is subject to change and should be independently verified.
Copyright© 2026, HOUSTON REALTORS® INFORMATION SERVICE, INC. All Rights Reserved.
Disclaimer: HAR makes no representations or warranties of any nature with regard to the privacy and/or business practices of the websites linked from or to HAR.com nor with regard to their use of any information they may collect.