Back

Villa Las Perlas at Cresta Del Mar 74

Cabo San Lucas, BCS, MEXICO C.P. 23467, Mexico
$2,600,000

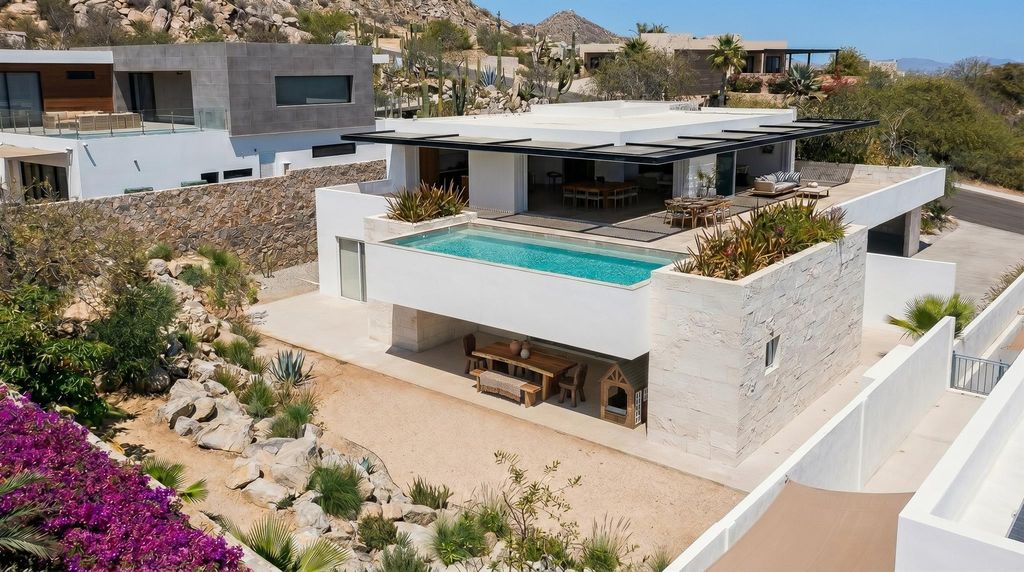
Discover an unparalleled lifestyle of privacy and prestige within Cresta del Mar, one of Cabo San Lucas’ most exclusive gated enclaves. Villa Las Perlas is a newly constructed contemporary estate that effortlessly pairs razor-sharp architectural lines with vast, fluid spaces, all carefully oriented to frame commanding, uninterrupted vistas of the Sea of Cortez. The residence spans five expansive bedroom suites plus a versatile private studio. An elevated architectural swimming pool serves as the crown jewel, offering a dramatic vantage point for soaking in the Baja sun. Every square foot is defined by museum-grade finishes and soaring floor-to-ceiling glass that floods the home with natural light. Offered unfurnished, the estate serves as an exquisite blank canvas. Situated moments from downtown Cabo’s premier marinas, world-class dining, and pristine beaches, this property represents both an elite lifestyle haven and a generational investment in the region’s most coveted destination.

Lot Information
Disclaimer: Lot configuration and dimensions are estimates, not based on personal knowledge and come from a third party (Digital Map Products); therefore, you should not rely on the estimates and perform independent confirmation as to their accuracy
Request More Information
Provide your contact information to receive more information for this listing.
*
*
*

Please limit your comment to 300 characters.
Terms of Use
This email may ONLY be used to contact the agent / broker to schedule a showing of the MLS property listing and any other usage is prohibited.
General Description
Property Type
Global
Status
Active on Market
Bedrooms:
5 Bedrooms
Baths:
4 Full
Stories:
2 STORY
Year Built:
2025
Build SqFt:
10,408 Seller
Lot Size:
11,259 Other
Subdivision:
Cresta Del Mar
City / Zip:
Cabo San Lucas, BCS, MEXICO C.P. 23467 /
Days on Market:
53 day(s)
Room Dimensions
Living:
2nd
Dining:
2nd
Kitchen:
2nd
Primary Bedroom:
1st
Bedroom:
1st
Bedroom:
1st
Bedroom:
1st
Home Office/Study:
1st
Exterior Porch/Balcony:
2nd
Guest Suite:
1st
Interior Features
Kitchen Desc:
Island w/o Cooktop,Kitchen open to Family Room,Pantry
Room Description:
1 Living Area,Family Room,Guest Suite,Home Office/Study,Living Area - 2nd Floor,Living/Dining Combo,Utility Room in House
Bedroom Desc:
All Bedrooms Down,En-Suite Bath,Walk-In Closet
Bathroom Description:
Primary Bath: Double Sinks,Primary Bath: Soaking Tub
Interior:
Balcony,Formal Entry/Foyer,High Ceiling,Spa/Hot Tub
Exterior Features
Private Pool:
Yes
Water Amenity:
Oceanview
Lot Description:
Water View
School Information
District:
Documents
Listing Broker: THE REALTY CLUB, LLC
Request More Information
Provide your contact information to receive more information for this listing.
*
*
*

Please limit your comment to 300 characters.
Terms of Use
This email may ONLY be used to contact the agent / broker to schedule a showing of the MLS property listing and any other usage is prohibited.
Listing Broker: THE REALTY CLUB, LLC
Last updated as of: 10/06/2026


Privacy Policy
Terms of Use

Texas Real Estate Commission Consumer Protection Notice
Texas Real Estate Commission Information About Brokerage Services

All information is subject to change and should be independently verified.
Copyright© 2026, HOUSTON REALTORS® INFORMATION SERVICE, INC. All Rights Reserved.
Disclaimer: HAR makes no representations or warranties of any nature with regard to the privacy and/or business practices of the websites linked from or to HAR.com nor with regard to their use of any information they may collect.