Back

Nueva Andalucía

Marbella, Spain
$22,744,800

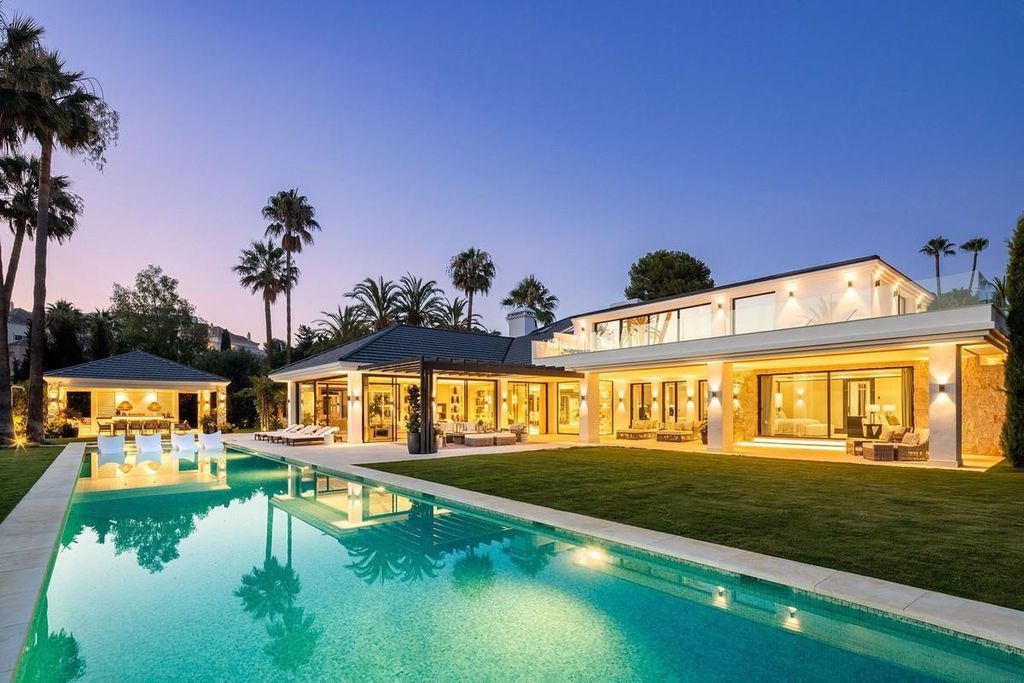
This exceptional frontline golf villa in Nueva Andalucía offers a sophisticated combination of contemporary architecture, privacy and resort-style living. Positioned directly overlooking the prestigious Las Brisas Golf Club, the west-facing residence enjoys spectacular golf and sunset views. The landscaped grounds feature a private swimming pool, sunken chill-out area, pergola, outdoor bar and alfresco dining space. Inside, the villa offers seven en-suite bedrooms, soaring ceilings, elegant living and dining areas, a designer kitchen with high-end appliances, and a luxurious master suite with walk-in dressing room and private terrace. The lower level includes a private spa with indoor pool, sauna and Turkish bath, as well as a cinema and entertainment area. Additional features include a private garage, premium finishes, air conditioning and electric blinds.

Lot Information
Disclaimer: Lot configuration and dimensions are estimates, not based on personal knowledge and come from a third party (Digital Map Products); therefore, you should not rely on the estimates and perform independent confirmation as to their accuracy
Request More Information
Provide your contact information to receive more information for this listing.
*
*
*

Please limit your comment to 300 characters.
Terms of Use
This email may ONLY be used to contact the agent / broker to schedule a showing of the MLS property listing and any other usage is prohibited.
General Description
Property Type
Global
Status
Active on Market
Bedrooms:
7 Bedrooms
Baths:
7 Full & 5 Half Bath(s)
Stories:
3 STORY
Build SqFt:
17,609 Builder
Lot Size:
29,510 Other
Subdivision:
Las Brisas
City / Zip:
Marbella / 29660
Days on Market:
40 day(s)
Room Dimensions
Living:
2nd
Dining:
1st
Primary Bedroom:
2nd
Bedroom:
1st
Bedroom:
3rd
Bedroom:
1st
Bedroom:
2nd
Bedroom:
3rd
Bedroom:
2nd
Primary Bath:
2nd
Bath:
1st
Bath:
1st
Bath:
2nd
Bath:
1st
Bath:
3rd
Bath:
3rd
Home Office/Study:
2nd
Media Room:
3rd
Utility Room:
In Garage
Basement:
Other
Exterior Porch/Balcony:
441 m² total, 1st
Guest Suite:
2nd
Wine Room:
In House
Interior Features
Room Description:
1 Living Area,Formal Dining,Guest Suite,Home Office/Study,Library,Media,Utility Room in House,Wine Room
Bedroom Desc:
1 Bedroom Up,En-Suite Bath,Primary Bed - 2nd Floor,Walk-In Closet
Bathroom Description:
Half Bath
Interior:
Balcony,High Ceiling
Exterior Features
Private Pool:
Yes
Lot Description:
In Golf Course Community,On Golf Course,Subdivision Lot
School Information
District:
Listing Broker: KELLER WILLIAMS MEMORIAL
Request More Information
Provide your contact information to receive more information for this listing.
*
*
*

Please limit your comment to 300 characters.
Terms of Use
This email may ONLY be used to contact the agent / broker to schedule a showing of the MLS property listing and any other usage is prohibited.
Listing Broker: KELLER WILLIAMS MEMORIAL
Last updated as of: 10/05/2026


Privacy Policy
Terms of Use

Texas Real Estate Commission Consumer Protection Notice
Texas Real Estate Commission Information About Brokerage Services

All information is subject to change and should be independently verified.
Copyright© 2026, HOUSTON REALTORS® INFORMATION SERVICE, INC. All Rights Reserved.
Disclaimer: HAR makes no representations or warranties of any nature with regard to the privacy and/or business practices of the websites linked from or to HAR.com nor with regard to their use of any information they may collect.