Back

Alto Ur Montemayor, 28

Benahavís, Spain
$5,354,000

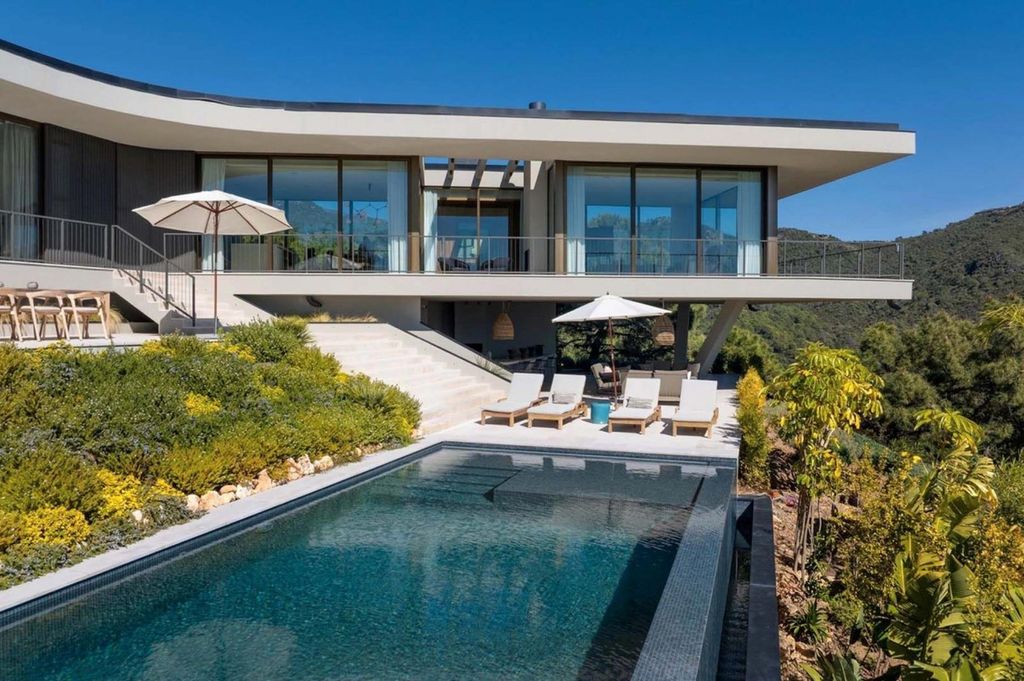
Contemporary luxury villa in Monte Mayor featuring approximately 450 m² of built space on a 2,345 m² elevated plot. The residence offers five bedrooms and five bathrooms, predominantly single-level living, panoramic Mediterranean Sea and mountain views, floor-to-ceiling windows, spacious terraces, landscaped outdoor areas, and a private swimming pool. The property features an organic architectural design that integrates seamlessly with its natural surroundings, creating a strong connection between indoor and outdoor living. Additional features include an open-plan living and dining area, contemporary kitchen, and dedicated leisure and pool areas.

Lot Information
Disclaimer: Lot configuration and dimensions are estimates, not based on personal knowledge and come from a third party (Digital Map Products); therefore, you should not rely on the estimates and perform independent confirmation as to their accuracy
Request More Information
Provide your contact information to receive more information for this listing.
*
*
*

Please limit your comment to 300 characters.
Terms of Use
This email may ONLY be used to contact the agent / broker to schedule a showing of the MLS property listing and any other usage is prohibited.
General Description
Property Type
Global
Status
Active on Market
Bedrooms:
5 Bedrooms
Baths:
5 Full
Stories:
2 STORY
Year Built:
2024
Build SqFt:
4,844 Seller
Lot Size:
25,242 Other
Subdivision:
Monte Mayor / Montemayor-Marbella Club
City / Zip:
Benahavís / 29679
Days on Market:
40 day(s)
Room Dimensions
Living:
1st
Dining:
1st
Kitchen:
1st
Primary Bedroom:
1st
Bedroom:
1st
Bedroom:
1st
Bedroom:
1st
Bedroom:
1st
Exterior Porch/Balcony:
448 m² total, 1st
Interior Features
Bathroom Description:
Primary Bath: Double Sinks,Primary Bath: Separate Shower,Secondary Bath(s): Separate Shower
Bedroom Desc:
All Bedrooms Down,En-Suite Bath,Walk-In Closet
Kitchen Desc:
Island w/ Cooktop,Kitchen open to Family Room,Pantry
Room Description:
1 Living Area,Kitchen/Dining Combo,Living Area - 1st Floor,Living/Dining Combo
Interior:
Formal Entry/Foyer,High Ceiling,Window Coverings
Exterior Features
Private Pool:
Yes
Lot Description:
Other,Subdivision Lot
School Information
District:
Listing Broker: KELLER WILLIAMS MEMORIAL
Request More Information
Provide your contact information to receive more information for this listing.
*
*
*

Please limit your comment to 300 characters.
Terms of Use
This email may ONLY be used to contact the agent / broker to schedule a showing of the MLS property listing and any other usage is prohibited.
Listing Broker: KELLER WILLIAMS MEMORIAL
Last updated as of: 10/06/2026


Privacy Policy
Terms of Use

Texas Real Estate Commission Consumer Protection Notice
Texas Real Estate Commission Information About Brokerage Services

All information is subject to change and should be independently verified.
Copyright© 2026, HOUSTON REALTORS® INFORMATION SERVICE, INC. All Rights Reserved.
Disclaimer: HAR makes no representations or warranties of any nature with regard to the privacy and/or business practices of the websites linked from or to HAR.com nor with regard to their use of any information they may collect.