Back

91 Prolongacion Aldama

San Miguel de Allende, Guanajuato, Mexico
$1,050,000

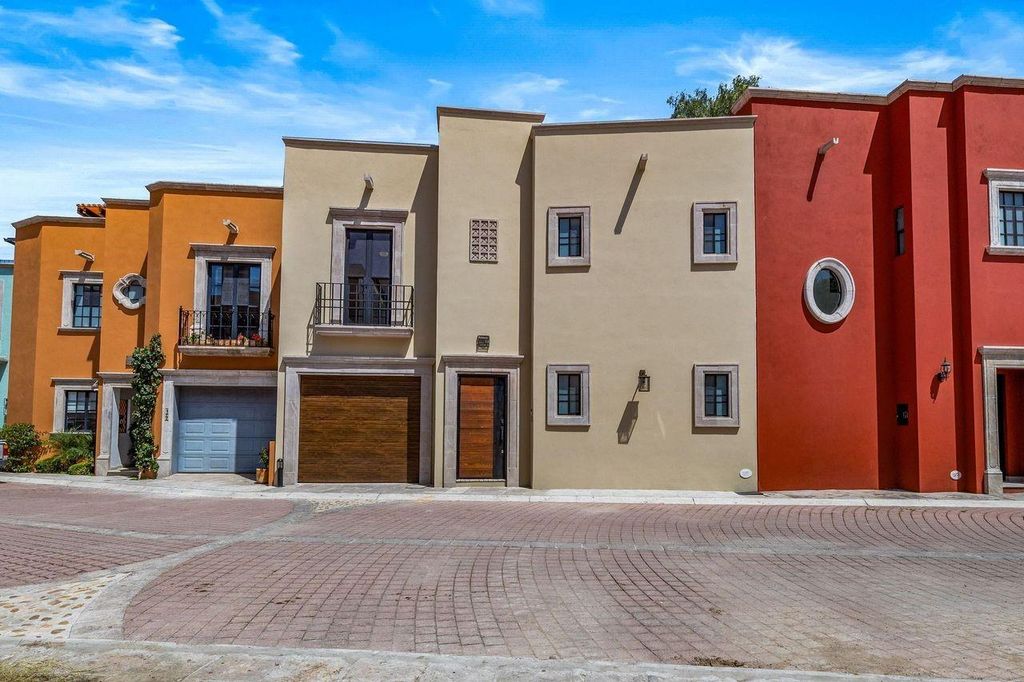
Located within the exclusive gated community of Villas Acuarela, Villa Lorenzo is a beautifully designed residence by renowned architect Juan Carlos Valdés that seamlessly blends San Miguel's colonial architectural heritage with contemporary luxury. Offering approximately 360 m² (3,875 sq. ft.) of construction on a 2,153 sq. ft. lot, this three-level home features three spacious en-suite bedrooms, a study or optional fourth bedroom, elegant living and dining areas, a gourmet kitchen with Rosa Morada hardwood cabinetry, and a tranquil interior courtyard with a fountain. Premium finishes such as cantera stone, marble, granite, handcrafted tile, exposed wood beams, and custom ironwork showcase exceptional craftsmanship throughout. The spectacular rooftop terrace offers panoramic views of the iconic Parroquia de San Miguel Arcangel, the city skyline, and the surrounding hills. Outdoor kitchenette, and generous open-air living spaces perfect for enjoying San Miguel's beautiful climate.

Lot Information
Disclaimer: Lot configuration and dimensions are estimates, not based on personal knowledge and come from a third party (Digital Map Products); therefore, you should not rely on the estimates and perform independent confirmation as to their accuracy
Request More Information
Provide your contact information to receive more information for this listing.
*
*
*

Please limit your comment to 300 characters.
Terms of Use
This email may ONLY be used to contact the agent / broker to schedule a showing of the MLS property listing and any other usage is prohibited.
General Description
Property Type
Global
Status
Active on Market
Bedrooms:
3 Bedrooms
Baths:
3 Full & 2 Half Bath(s)
Build SqFt:
3,875 Seller
City / Zip:
San Miguel de Allende, Guanajuato / 37700
Days on Market:
44 day(s)
Room Dimensions
Living:
1st
Dining:
19x12, 1st
Kitchen:
13x13, 1st
Primary Bedroom:
27x20, 2nd
Bedroom:
25x20, 1st
Bedroom:
23x24, 2nd
Interior Features
Bathroom Description:
Half Bath,Primary Bath: Shower Only
Bedroom Desc:
1 Bedroom Down - Not Primary BR,En-Suite Bath,Primary Bed - 2nd Floor,Sitting Area,Walk-In Closet
Kitchen Desc:
Island w/ Cooktop,Kitchen open to Family Room,Pantry,Pots/Pans Drawers,Reverse Osmosis,Under Cabinet Lighting
Room Description:
1 Living Area,Garage Apartment,Home Office/Study,Living Area - 1st Floor,Utility Room in House
Interior:
Atrium,Balcony,Dryer Included,Formal Entry/Foyer,High Ceiling,Refrigerator Included,Washer Included
Exterior Features
Private Pool:
No
Lot Description:
Cul-De-Sac
Garage Apartment:
Yes
School Information
District:
Listing Broker: BERKSHIRE HATHAWAY HOMESERVICES PREMIER PROPERTIES
Request More Information
Provide your contact information to receive more information for this listing.
*
*
*

Please limit your comment to 300 characters.
Terms of Use
This email may ONLY be used to contact the agent / broker to schedule a showing of the MLS property listing and any other usage is prohibited.
Listing Broker: BERKSHIRE HATHAWAY HOMESERVICES PREMIER PROPERTIES
Last updated as of: 11/07/2026


Privacy Policy
Terms of Use

Texas Real Estate Commission Consumer Protection Notice
Texas Real Estate Commission Information About Brokerage Services

All information is subject to change and should be independently verified.
Copyright© 2026, HOUSTON REALTORS® INFORMATION SERVICE, INC. All Rights Reserved.
Disclaimer: HAR makes no representations or warranties of any nature with regard to the privacy and/or business practices of the websites linked from or to HAR.com nor with regard to their use of any information they may collect.